
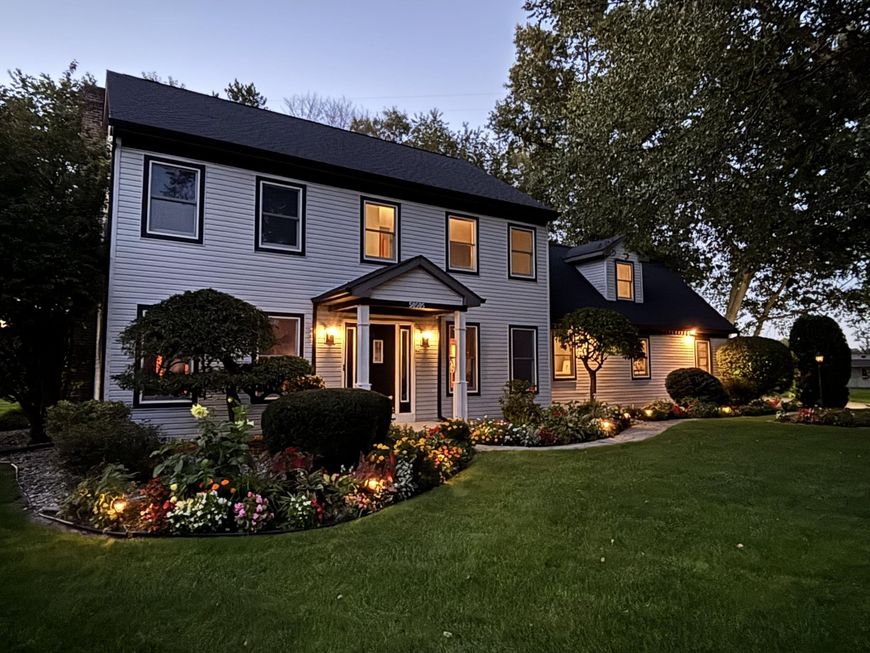


50505 Deer Ridge Court Granger, IN 46530
Discover the perfect blend of elegance, comfort, and outdoor living in this spacious Granger home. Designed for both everyday living and entertaining, this residence offers thoughtfully appointed spaces, generous bedrooms, and a beautiful setting that brings the outdoors right to your doorstep. The gourmet kitchen is a true centerpiece, featuring granite countertops, a breakfast nook, and a charming bay window overlooking the well-manicured backyard. The formal living room and dining room provide inviting spaces for entertaining and special occasions, while the spacious great room offers a warm and welcoming atmosphere centered around a wood-burning fireplace. Just off the great room, the enclosed patio provides additional year-round living and entertaining space with views of the backyard. The home offers four spacious bedrooms with generously sized closets, plus a bonus bedroom in the basement, providing flexibility for guests, a home office, recreation space, or extended family. An in-law suite on the upper level offers additional privacy and versatility. With two full bathrooms and two half bathrooms, the home is well equipped to accommodate both family and guests. Outdoor enthusiasts will appreciate the unique features of the backyard. The property includes a private PGA-spec foundation from a former putting green, which can be easily converted back for your own private practice area. Just steps from the backyard, discover groomed snowmobile trails that wind through Michigan, with scenic corn and bean fields adding to the peaceful country setting. Whether you're entertaining indoors, relaxing on the enclosed patio, enjoying the beautifully maintained backyard, or taking advantage of the nearby outdoor trails, this home offers an exceptional combination of space, comfort, privacy, and recreation in sought-after Granger. Come experience the possibilities and make this distinctive property your next home!

Baird & Warner Oliver Levy Agent Cell: 312.343.9656 Email
Property Details
Amenities
Appliances
Feature Descriptions
Room Information
Schools
Disclaimer: The accuracy of all information regardless of source, including but not limited to square footage and lot size, is deemed reliable but not guaranteed nor warranted and should be personally verified through personal inspection by and/or with the appropriate professionals.
Location
See details and scored characteristics about this location.



Listing Office: eXp Realty, LLC
Listing Office Phone: (888) 611-3912

Member Participants (and their affiliated licensees, if applicable) shall indicate on their websites that IDX information is provided exclusively for consumers’ personal non-commercial use, that it may not be used for any purpose other than to identify prospective properties consumers may be interested in purchasing, that the data is deemed reliable but is not guaranteed by MLS GRID, and that the use of the MLS GRID Data may be subject to an end user license agreement prescribed by the Member Participant’s applicable MLS if any and as amended from time to time. MLS GRID may, at its discretion, require use of other disclaimers as necessary to protect Member Participant, and/or their MLS from liability.
Based on information submitted to the MLS GRID. All data is obtained from various sources and may not have been verified by broker or MLS GRID. Supplied Open House Information is subject to change without notice. All information should be independently reviewed and verified for accuracy. Properties may or may not be listed by the office/agent presenting the information.
Select a format below, new window will open and will prompt you to print.


AWARD WINNING SERVICES


GLOBAL REACH & HOME INSURANCE



Market Report
Sign up today to stay updated on what’s happening in your local real estate market.
