
22 Levanno Drive Crown Point, IN 46307
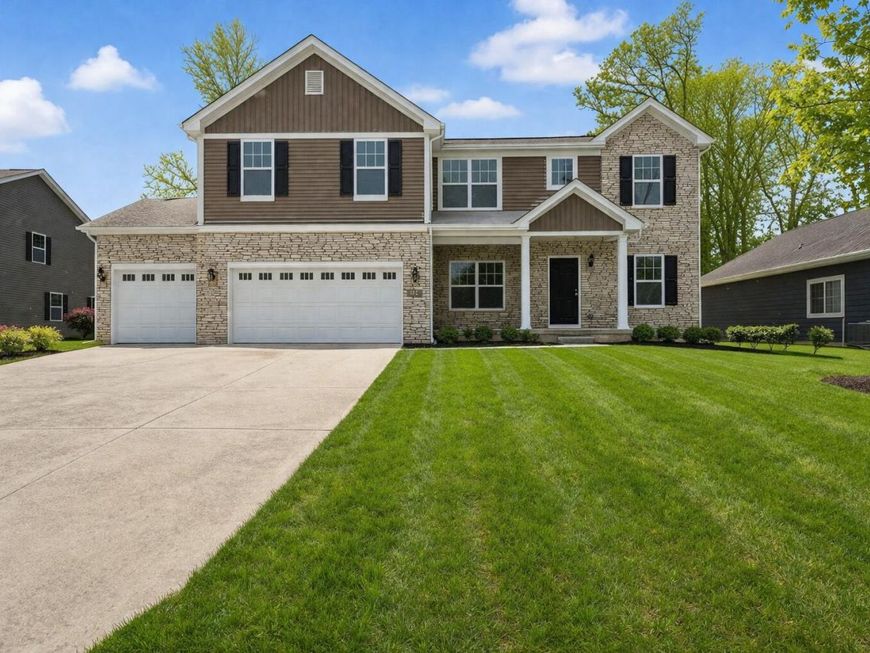
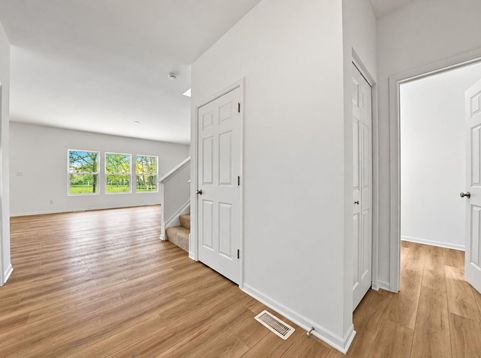
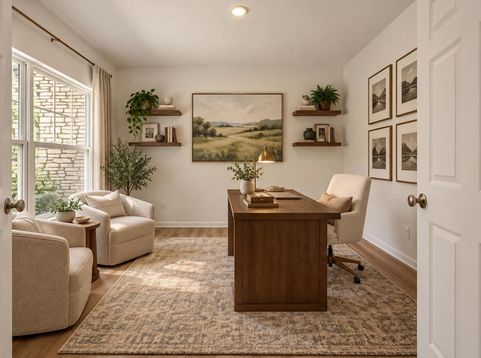
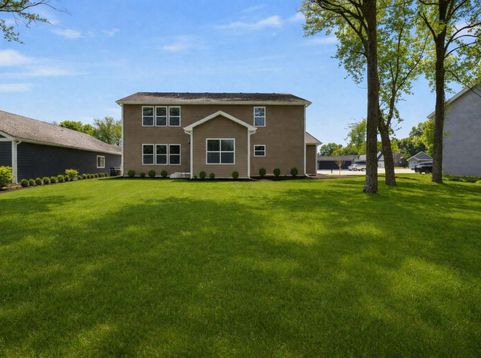
BRAND NEW CONSTRUCTION & MOVE-IN READY! Experience elevated living in The Sutherland, a beautifully designed 4-bedroom, 2.5-bath home nestled within a desirable gated community in Crown Point. Offering an impressive blend of sophistication, comfort, and thoughtful design, this stunning home is ready for you now--no construction wait required! A grand foyer welcomes you into the home, where soaring 9-foot ceilings and an open, light-filled layout create an immediate sense of space and elegance. A private main-level den offers the perfect setting for a refined home office, library, or flex space. At the heart of the home, the expansive Great Room flows effortlessly into the beautifully appointed kitchen and dedicated dining area, creating an exceptional setting for entertaining and everyday living. The bright sunroom extends the living space and provides the perfect backdrop for morning coffee, intimate dinners, or simply relaxing at home. A convenient mudroom just off the attached garage keeps everyday essentials organized without sacrificing style. Upstairs, escape to the spacious primary suite featuring a private ensuite bath and generous walk-in closet. Three additional bedrooms provide plenty of space for family and guests, while the versatile loft offers another inviting area for a media room, lounge, playroom, or second home office. A full bathroom and finished upper-level laundry room complete this thoughtfully designed level. Professionally landscaped grounds add beautiful curb appeal, while the Builder Warranty provides added peace of mind. Enjoy the exclusivity of gated-community living while remaining just minutes from vibrant Downtown Crown Point, dining, shopping, entertainment, and convenient access to I-65. Luxury, location, and BRAND NEW living--all without the wait. Ask about special builder financing opportunities and current builder promotions!

Baird & Warner Oliver Levy Agent Cell: 312.343.9656 Email
Property Details
Amenities
Appliances
Feature Descriptions
Room Information
Location
See details and scored characteristics about this location.


Listing Office: Better Homes and Gardens Real
Listing Office Phone: (219) 999-8990

Member Participants (and their affiliated licensees, if applicable) shall indicate on their websites that IDX information is provided exclusively for consumers’ personal non-commercial use, that it may not be used for any purpose other than to identify prospective properties consumers may be interested in purchasing, that the data is deemed reliable but is not guaranteed by MLS GRID, and that the use of the MLS GRID Data may be subject to an end user license agreement prescribed by the Member Participant’s applicable MLS if any and as amended from time to time. MLS GRID may, at its discretion, require use of other disclaimers as necessary to protect Member Participant, and/or their MLS from liability.
Based on information submitted to the MLS GRID. All data is obtained from various sources and may not have been verified by broker or MLS GRID. Supplied Open House Information is subject to change without notice. All information should be independently reviewed and verified for accuracy. Properties may or may not be listed by the office/agent presenting the information.
Select a format below, new window will open and will prompt you to print.


AWARD WINNING SERVICES


GLOBAL REACH & HOME INSURANCE



Market Report
Sign up today to stay updated on what’s happening in your local real estate market.
