
11822 Lilac Street Demotte, IN 46310
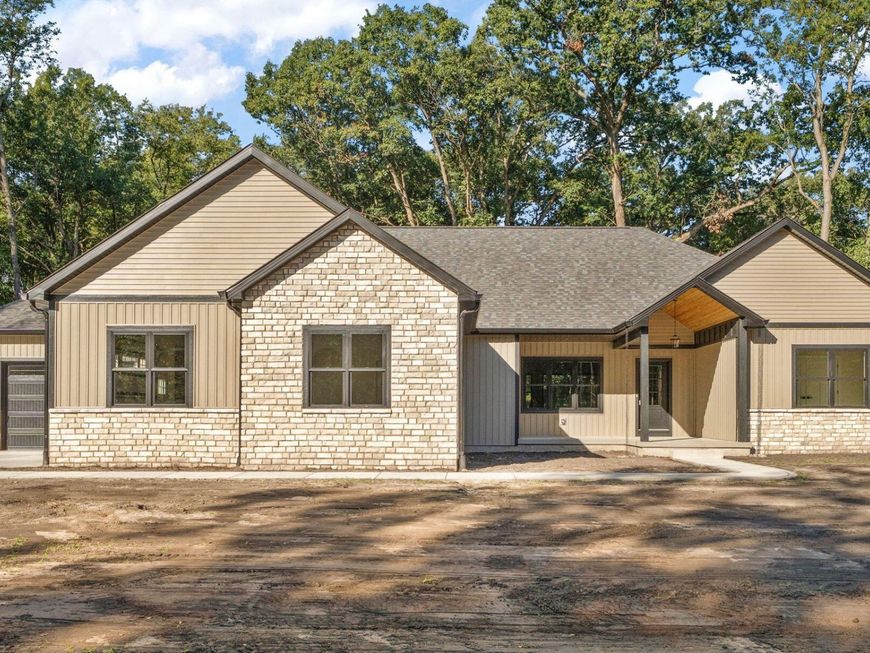
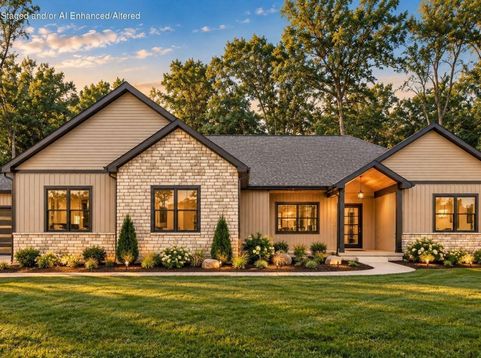
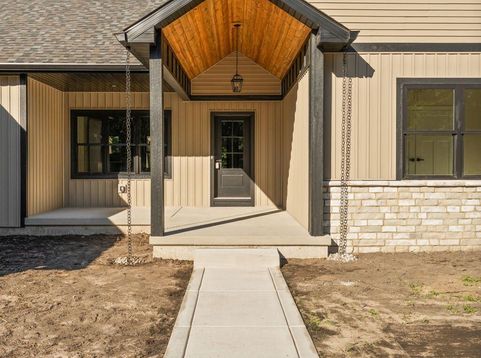
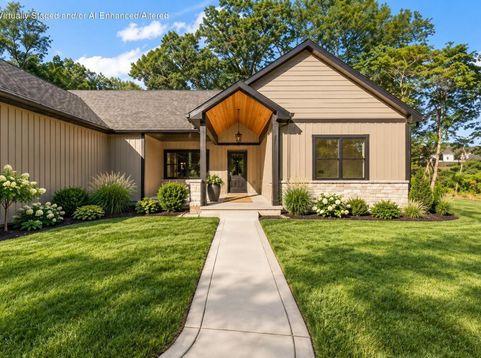
Welcome to new construction in the newest phase of sought-after Briarwood Subdivision! Set on a secluded one-acre lot, this stunning 4-bedroom, 2.5-bath home pairs striking design with room to spread out. The open living, dining, and kitchen area features vaulted ceilings with exposed beams, luxury vinyl plank flooring, and a floor-to-ceiling stone natural gas fireplace. The kitchen makes an impression with two-tone cabinetry, stainless steel appliances, a generous island, quartz counter tops, and a coordinating back splash. The spacious primary suite offers a retreat of its own, with a two-person tiled shower, separate soaking tub, double vanity, private water closet, and walk-in closet. Out back, the covered porch has recessed lighting and ceiling fans, with plenty of room to create an outdoor living space. A rain chain adds a distinctive detail at the front of the home. And then there's the garage: TWO garage bays with space for up to FIVE vehicles combined--a standout feature for car enthusiasts, hobbyists, or anyone who wants exceptional storage. Garage Bay 1 is 31x25 and Bay 2 is 18x36. Additionally, there is also a full deep concrete crawl as well. Come see what makes this home so special. This home is ready for immediate occupancy!

Baird & Warner Oliver Levy Agent Cell: 312.343.9656 Email
Property Details
Amenities
Appliances
Feature Descriptions
Room Information
Schools
Disclaimer: The accuracy of all information regardless of source, including but not limited to square footage and lot size, is deemed reliable but not guaranteed nor warranted and should be personally verified through personal inspection by and/or with the appropriate professionals.
Location
See details and scored characteristics about this location.


Listing Office: McColly Real Estate
Listing Office Phone: (219) 987-4499

Member Participants (and their affiliated licensees, if applicable) shall indicate on their websites that IDX information is provided exclusively for consumers’ personal non-commercial use, that it may not be used for any purpose other than to identify prospective properties consumers may be interested in purchasing, that the data is deemed reliable but is not guaranteed by MLS GRID, and that the use of the MLS GRID Data may be subject to an end user license agreement prescribed by the Member Participant’s applicable MLS if any and as amended from time to time. MLS GRID may, at its discretion, require use of other disclaimers as necessary to protect Member Participant, and/or their MLS from liability.
Based on information submitted to the MLS GRID. All data is obtained from various sources and may not have been verified by broker or MLS GRID. Supplied Open House Information is subject to change without notice. All information should be independently reviewed and verified for accuracy. Properties may or may not be listed by the office/agent presenting the information.
Select a format below, new window will open and will prompt you to print.


AWARD WINNING SERVICES


GLOBAL REACH & HOME INSURANCE



Market Report
Sign up today to stay updated on what’s happening in your local real estate market.
